
How to Calculate the Space Requirements for an Effective Solar Carport Installation
June 01, 2026
Parking areas are increasingly becoming valuable spaces for renewable energy development as businesses, communities, and property owners look for ways to combine existing infrastructure with solar generation. One common question during project planning is how much space is required to install a practical solar carport.
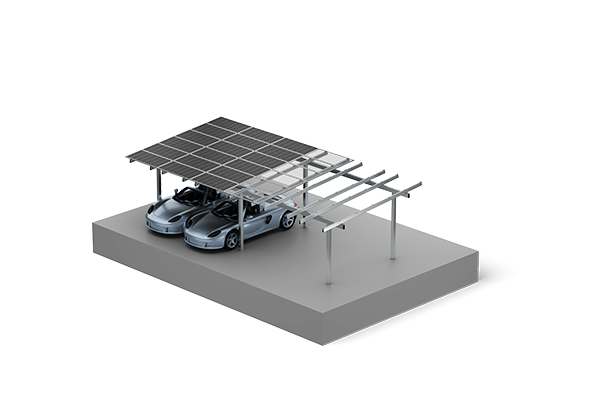
The answer is not determined only by the number of parking spaces available. Factors such as vehicle dimensions, parking arrangement, module layout, structural height, and site conditions all influence the final design. A successful project must balance electricity generation with practical parking functionality.
Commercial and public environments present new challenges for solar development—and space planning is now central to project success. Owners who assess these factors early are better equipped to move into engineering and construction with clarity and confidence.
The available parking area is the foundation of any solar carport project. Developers first need to evaluate how vehicles move through the site, where parking spaces are positioned, and how much clearance is needed for safe operation.
Different parking layouts create different structural requirements. A system designed for a small private parking area will have very different space considerations compared with a large-scale facility covering hundreds of parking spaces.
The number of solar modules installed also affects the required project footprint. More panels can increase energy production, but the design must ensure that the structure does not interfere with vehicle access, pedestrian movement, or maintenance activities.
A well-planned solar carport structure is designed around both energy generation and parking functionality. The objective is not simply to cover the largest possible area but to create an efficient relationship between the photovoltaic system and the space underneath.
Structural configuration plays an important role in determining how effectively a parking area can be used. Different designs can be adapted to project conditions, including layouts that optimize column placement, driving lanes, and available coverage.
For example, commercial parking facilities may require designs that allow smooth vehicle circulation, while smaller projects may prioritize simple installation and visual integration. Choosing the right configuration helps maximize the value of the existing parking space.
The arrangement of parking spaces directly influences the dimensions of a solar carport. Single-row parking, double-row parking, and irregular site layouts each require different planning approaches.
Vehicle size and movement patterns should be considered during the early design stage. Sufficient clearance is necessary not only for parked vehicles but also for drivers, pedestrians, and maintenance teams who need access around the structure.
The position of support columns is another critical factor. Poor placement may reduce available parking usability, while optimized structural planning can maintain convenient access while supporting the photovoltaic array above.
Although calculating the physical area is important, a complete solar carport evaluation requires more than measuring parking spaces. Structural safety, environmental conditions, and installation requirements must also be considered.
Weather conditions can influence design decisions, particularly in locations where structures are exposed to strong winds, changing temperatures, or challenging site environments. Engineers need to evaluate these conditions when selecting suitable structural solutions.
Material selection and manufacturing quality also contribute to long-term performance. At Antaisolar, we approach solar mounting development by considering the complete project process, from design requirements to installation practicality, ensuring solutions can adapt to different application scenarios.
One of the biggest advantages of solar carports is their ability to transform existing parking spaces into renewable energy assets. Instead of requiring additional land, these systems use areas that are already dedicated to vehicle storage.
For commercial buildings, industrial facilities, and public locations, parking areas can become part of a broader clean energy strategy. The generated electricity can support onsite energy needs while making better use of available infrastructure.
A carefully designed system also creates opportunities for future expansion. As energy requirements evolve, solar carport installations may be integrated with additional technologies, such as electric vehicle charging solutions, depending on project goals.
Every installation has unique requirements, which means there is no single standard answer for space planning. A successful design depends on understanding the relationship between site limitations, energy objectives, and user requirements.
Small projects may focus on simplicity, while larger developments often require detailed planning to balance energy output, construction efficiency, and operational needs. Early collaboration between developers, engineers, and suppliers can help identify the most suitable approach.
A reliable solar carport structure should provide more than panel support. It should create a practical solution that works within the available space while delivering long-term value for property owners.
Determining the space needed for a solar carport requires careful evaluation of multiple factors, including parking design, structural arrangement, module placement, and site conditions. The most effective solutions are not always the largest but those that use available space intelligently.
Parking lots are taking on a new role in the renewable energy landscape—not just as places to park, but as platforms for solar generation. Thoughtfully designed structures allow these spaces to serve dual purposes, producing clean power while maintaining their original utility.
With thoughtful engineering and flexible design strategies, Antaisolar continues supporting customers in developing solar solutions that integrate renewable energy into everyday environments. The future of solar carports will depend on creating systems that combine efficiency, practicality, and adaptability.
The answer is not determined only by the number of parking spaces available. Factors such as vehicle dimensions, parking arrangement, module layout, structural height, and site conditions all influence the final design. A successful project must balance electricity generation with practical parking functionality.
Commercial and public environments present new challenges for solar development—and space planning is now central to project success. Owners who assess these factors early are better equipped to move into engineering and construction with clarity and confidence.
The Main Factors That Influence Solar Carport Space Requirements
The available parking area is the foundation of any solar carport project. Developers first need to evaluate how vehicles move through the site, where parking spaces are positioned, and how much clearance is needed for safe operation.
Different parking layouts create different structural requirements. A system designed for a small private parking area will have very different space considerations compared with a large-scale facility covering hundreds of parking spaces.
The number of solar modules installed also affects the required project footprint. More panels can increase energy production, but the design must ensure that the structure does not interfere with vehicle access, pedestrian movement, or maintenance activities.
Solar Carport Structure Design and Layout Efficiency
A well-planned solar carport structure is designed around both energy generation and parking functionality. The objective is not simply to cover the largest possible area but to create an efficient relationship between the photovoltaic system and the space underneath.
Structural configuration plays an important role in determining how effectively a parking area can be used. Different designs can be adapted to project conditions, including layouts that optimize column placement, driving lanes, and available coverage.
For example, commercial parking facilities may require designs that allow smooth vehicle circulation, while smaller projects may prioritize simple installation and visual integration. Choosing the right configuration helps maximize the value of the existing parking space.
How Parking Layout Affects the Required Installation Area
The arrangement of parking spaces directly influences the dimensions of a solar carport. Single-row parking, double-row parking, and irregular site layouts each require different planning approaches.
Vehicle size and movement patterns should be considered during the early design stage. Sufficient clearance is necessary not only for parked vehicles but also for drivers, pedestrians, and maintenance teams who need access around the structure.
The position of support columns is another critical factor. Poor placement may reduce available parking usability, while optimized structural planning can maintain convenient access while supporting the photovoltaic array above.
Beyond Footprint: Other Engineering Considerations
Although calculating the physical area is important, a complete solar carport evaluation requires more than measuring parking spaces. Structural safety, environmental conditions, and installation requirements must also be considered.
Weather conditions can influence design decisions, particularly in locations where structures are exposed to strong winds, changing temperatures, or challenging site environments. Engineers need to evaluate these conditions when selecting suitable structural solutions.
Material selection and manufacturing quality also contribute to long-term performance. At Antaisolar, we approach solar mounting development by considering the complete project process, from design requirements to installation practicality, ensuring solutions can adapt to different application scenarios.
Maximizing Value from Existing Parking Areas
One of the biggest advantages of solar carports is their ability to transform existing parking spaces into renewable energy assets. Instead of requiring additional land, these systems use areas that are already dedicated to vehicle storage.
For commercial buildings, industrial facilities, and public locations, parking areas can become part of a broader clean energy strategy. The generated electricity can support onsite energy needs while making better use of available infrastructure.
A carefully designed system also creates opportunities for future expansion. As energy requirements evolve, solar carport installations may be integrated with additional technologies, such as electric vehicle charging solutions, depending on project goals.
Choosing the Right Solar Carport Approach for Different Projects
Every installation has unique requirements, which means there is no single standard answer for space planning. A successful design depends on understanding the relationship between site limitations, energy objectives, and user requirements.
Small projects may focus on simplicity, while larger developments often require detailed planning to balance energy output, construction efficiency, and operational needs. Early collaboration between developers, engineers, and suppliers can help identify the most suitable approach.
A reliable solar carport structure should provide more than panel support. It should create a practical solution that works within the available space while delivering long-term value for property owners.
Conclusion
Determining the space needed for a solar carport requires careful evaluation of multiple factors, including parking design, structural arrangement, module placement, and site conditions. The most effective solutions are not always the largest but those that use available space intelligently.
Parking lots are taking on a new role in the renewable energy landscape—not just as places to park, but as platforms for solar generation. Thoughtfully designed structures allow these spaces to serve dual purposes, producing clean power while maintaining their original utility.
With thoughtful engineering and flexible design strategies, Antaisolar continues supporting customers in developing solar solutions that integrate renewable energy into everyday environments. The future of solar carports will depend on creating systems that combine efficiency, practicality, and adaptability.
end