
Single-Post vs. Dual-Post Solar Carport Frames: What Matters for Parking Clearance?
September 23, 2026
Parking usability is a critical design consideration for commercial and residential solar carports. A structure may provide excellent support for photovoltaic modules, but if its posts interfere with doors, walking paths, or vehicle maneuvering, the system can become inconvenient for daily users. When we compare single-post and dual-post configurations, we need to look beyond structural stability and evaluate how each arrangement affects door clearance, parking access, circulation, and installation.
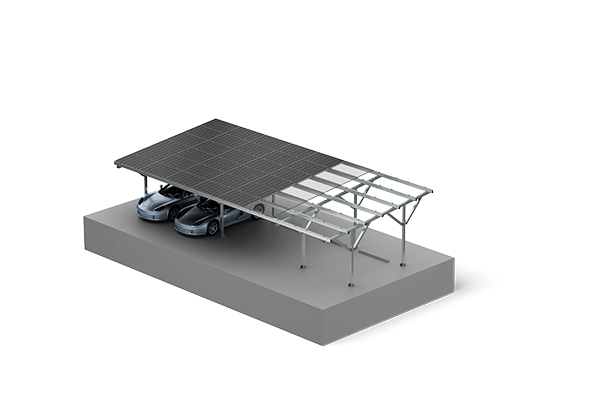
For project developers and EPC contractors, the important question is not simply which configuration uses fewer posts. We should consider the complete parking geometry, including vehicle width, door-opening zones, pedestrian access, driving lanes, and the position of adjacent parking spaces.
We should evaluate door clearance during the preliminary layout stage rather than after the structural system has been selected. The position of posts relative to the vehicle centerline, parking boundaries, and neighboring vehicles can significantly affect how easily occupants can enter and exit.
However, fewer posts do not automatically mean a better structure. The remaining supports and beams may need to handle greater loads or spans. Wind, snow, module weight, and local structural requirements must be considered before choosing this arrangement. We should therefore treat parking clearance and structural engineering as connected design requirements rather than separate decisions.
The trade-off is that additional posts occupy more of the parking environment. If they are located near doors or at the front and rear edges of parking bays, they can affect vehicle access. Careful positioning is therefore essential, especially for high-turnover commercial parking areas where convenience matters throughout the day.
The roof geometry also influences the overall arrangement. A carport should provide sufficient clearance for the intended vehicle types while maintaining appropriate structural proportions. For larger commercial projects, we should model representative parking scenarios rather than assuming that one standard bay configuration will suit every site.
This is especially important for projects incorporating electric vehicle charging. Parking users need adequate space to access charging equipment and connect cables without creating conflicts with neighboring vehicles. Solar carport design should therefore consider the complete parking experience rather than treating the PV structure as an independent installation.
A dual-post configuration can be appropriate when load distribution, structural geometry, or site conditions favor additional supports. The extra posts do not necessarily create a poor parking experience if their locations are carefully coordinated with vehicle dimensions and circulation paths.
Ultimately, neither configuration is universally superior. We should select the frame after evaluating structural requirements, parking behavior, local regulations, foundation conditions, and the intended vehicle mix.
Our current carport product materials also identify aluminum, stainless steel, and steel material options, with standards including ASCE, GB, JIS, and EN. The ALTIMA-CARPORT AL Y uses an aluminum-focused structure with pre-assembled components, while waterproof and downspout options are available. These options allow us to adapt the mounting approach to project requirements while keeping parking usability central to the design.
For business project teams, the best solar carport frame is ultimately the one that balances structural performance with everyday parking practicality. By assessing door clearance, post placement, vehicle circulation, foundations, and installation requirements together, we can create PV parking structures that generate energy without making the parking area harder to use.
How Post Configuration Changes the Parking Area
The primary difference between single-post and dual-post frames is where structural supports occupy the parking footprint. A single-post arrangement can consolidate support toward a particular side or central structural line, potentially leaving more open space around the vehicle. A dual-post design distributes structural loads between two support locations, which can provide a more balanced structural arrangement but may introduce additional obstacles.For project developers and EPC contractors, the important question is not simply which configuration uses fewer posts. We should consider the complete parking geometry, including vehicle width, door-opening zones, pedestrian access, driving lanes, and the position of adjacent parking spaces.
Door Clearance Should Be Designed Early
Car doors require more usable space than the vehicle's static footprint suggests. Drivers and passengers need room to open doors, enter or exit, and move around the vehicle without striking structural members. Posts positioned close to doors can therefore create a poor user experience even when the parking bay technically meets its dimensional requirements.We should evaluate door clearance during the preliminary layout stage rather than after the structural system has been selected. The position of posts relative to the vehicle centerline, parking boundaries, and neighboring vehicles can significantly affect how easily occupants can enter and exit.
Single-Post Frames: More Open Space Where It Matters
A well-positioned single-post structure can reduce the number of vertical obstacles around a parking bay. This may make it easier for drivers to position vehicles and can provide greater flexibility around doors, particularly where parking spaces are relatively narrow.However, fewer posts do not automatically mean a better structure. The remaining supports and beams may need to handle greater loads or spans. Wind, snow, module weight, and local structural requirements must be considered before choosing this arrangement. We should therefore treat parking clearance and structural engineering as connected design requirements rather than separate decisions.
Dual-Post Frames: Stability With More Structural Elements
Dual-post frames distribute the supporting structure across multiple vertical members. This can be useful when the project requires a particular span, load capacity, or structural geometry. A properly engineered dual-post arrangement may also create predictable load paths from the PV modules through beams and posts to the foundations.The trade-off is that additional posts occupy more of the parking environment. If they are located near doors or at the front and rear edges of parking bays, they can affect vehicle access. Careful positioning is therefore essential, especially for high-turnover commercial parking areas where convenience matters throughout the day.
Compare the Solar Carport Frame at the System Level
When selecting a solar carport frame, we should compare more than post quantity. Important criteria include parking-bay dimensions, structural span, foundation positions, module layout, vehicle circulation, drainage, installation sequence, and local loading conditions.The roof geometry also influences the overall arrangement. A carport should provide sufficient clearance for the intended vehicle types while maintaining appropriate structural proportions. For larger commercial projects, we should model representative parking scenarios rather than assuming that one standard bay configuration will suit every site.
Parking Ease Also Depends on Installation Planning
A structurally efficient frame can still cause practical problems if foundation positions are poorly coordinated with parking lines. Before construction, we should verify the relationship between foundations, posts, curbs, pedestrian routes, charging equipment, and vehicle doors.This is especially important for projects incorporating electric vehicle charging. Parking users need adequate space to access charging equipment and connect cables without creating conflicts with neighboring vehicles. Solar carport design should therefore consider the complete parking experience rather than treating the PV structure as an independent installation.
When Should We Choose Each Configuration?
A single-post arrangement can be attractive where maximizing unobstructed parking space is a priority and the structural design can accommodate the required spans and loads. It may be particularly useful where door clearance and vehicle maneuverability are major project concerns.A dual-post configuration can be appropriate when load distribution, structural geometry, or site conditions favor additional supports. The extra posts do not necessarily create a poor parking experience if their locations are carefully coordinated with vehicle dimensions and circulation paths.
Ultimately, neither configuration is universally superior. We should select the frame after evaluating structural requirements, parking behavior, local regulations, foundation conditions, and the intended vehicle mix.
Our Approach to Easier Solar Carport Parking
For projects where parking convenience is a priority, we can apply these principles through Antaisolar's Carport Solutions. Our portfolio includes the Y Shape configuration, which is specifically described as easy for parking and designed to provide sufficient parking space. The system is intended for solar carport applications and supports convenient installation.Our current carport product materials also identify aluminum, stainless steel, and steel material options, with standards including ASCE, GB, JIS, and EN. The ALTIMA-CARPORT AL Y uses an aluminum-focused structure with pre-assembled components, while waterproof and downspout options are available. These options allow us to adapt the mounting approach to project requirements while keeping parking usability central to the design.
For business project teams, the best solar carport frame is ultimately the one that balances structural performance with everyday parking practicality. By assessing door clearance, post placement, vehicle circulation, foundations, and installation requirements together, we can create PV parking structures that generate energy without making the parking area harder to use.
end